
How to Plan Armchair Placement in the Waiting Area?
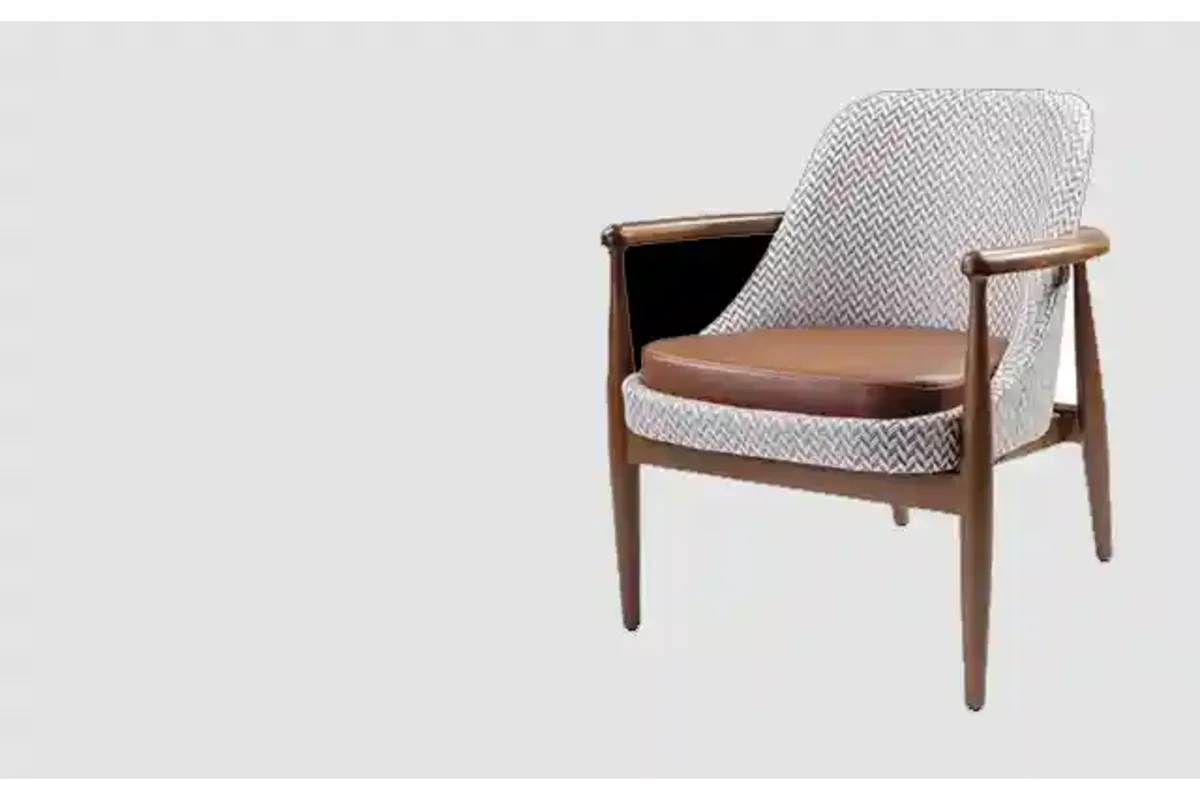
When arranging a waiting area, first consider how the visitor will get from the entrance to the reception and seating area. Instead of just lining up wing chairs along the wall, consider door opening, line of sight, and daily movement. Transfer the plan of the area to a simple drawing; Doors, fixed cabinets and other non-movable elements should be included in the drawing.
The usage area of the armchair is as important as its external size.
The width and depth of the product indicate the area it covers on the ground; The required range of motion when sitting and standing should also be considered. Instead of squeezing the coffee table right in front of the armchair, try to see if it blocks the passage during use. Consider different session options in the same area to meet the needs of different users. Do not substitute general design recommendations for accessibility requirements; Clarify with your design lead the requirements that will apply to the project.Link color and care to the use of the space
When choosing the flooring color, decide on the sample along with the wall, floor and lighting. The tone in the photo may appear different in the real environment. In heavily used areas, it is important that the cleaning and maintenance instructions of the model are suitable for daily operation. Before ordering, check the outer dimensions of the armchair, the delivery route and its passage through the doors. Including a site photo and measured plan in the request for proposal makes it easier to evaluate suitable options.
Tags
wing chairs
Comments
Register or sign in to comment. Register · Sign in