










Preparation and records
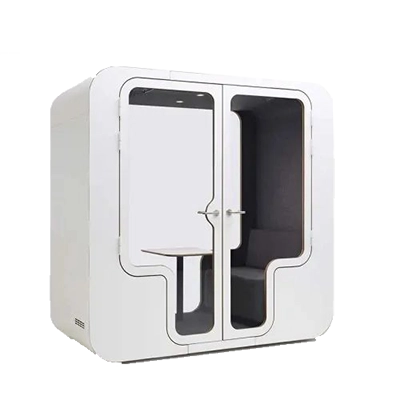
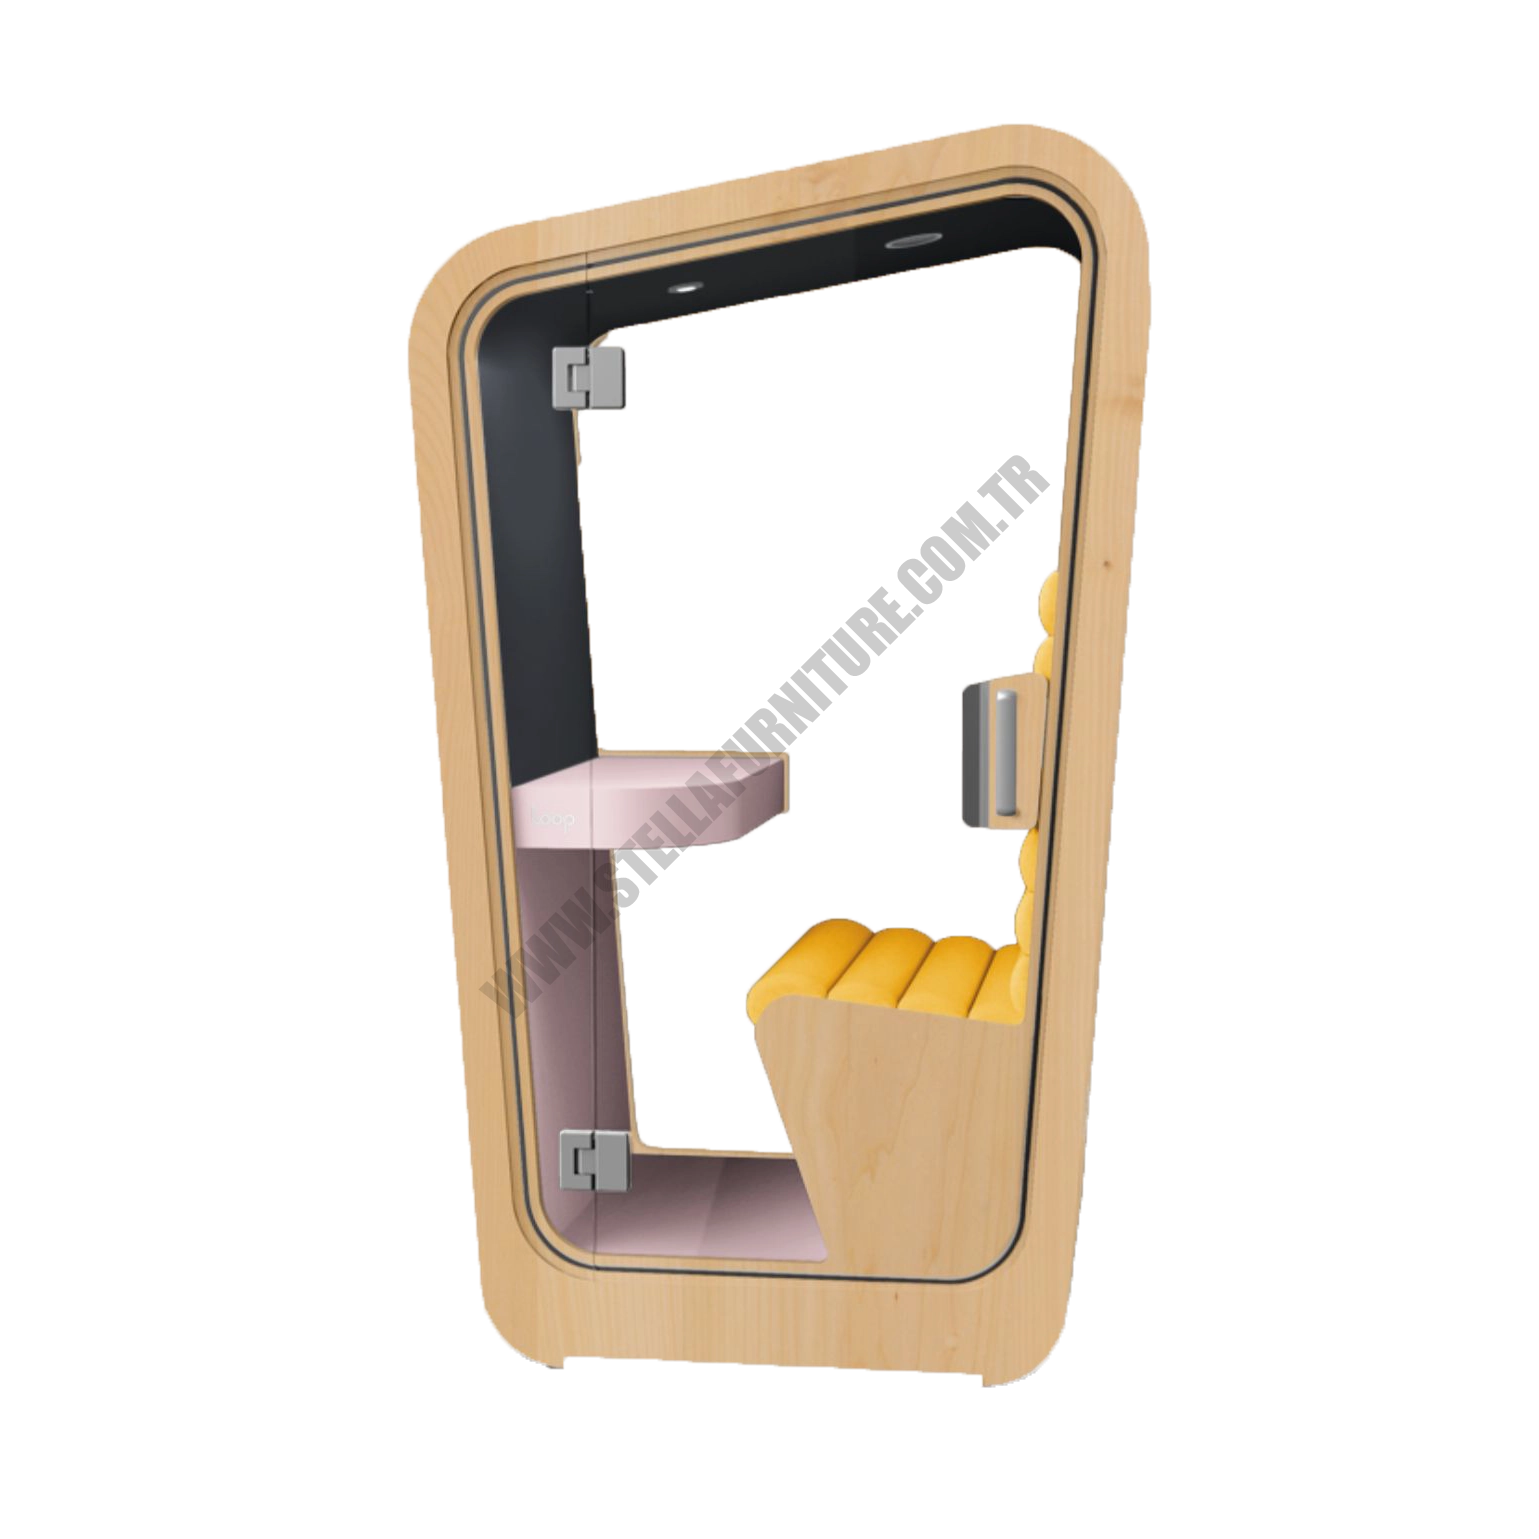
A furniture plan should explain not only where pieces will stand, but how they will get there. Before delivery, inspect doorways, turns, the unloading point and the intended carrying route. Ask the supplier for packed dimensions and handling requirements. Where lifts or shared areas are involved, agree timing and use with the building manager. Do not judge access from a product photograph; assess it with the delivery and installation team.
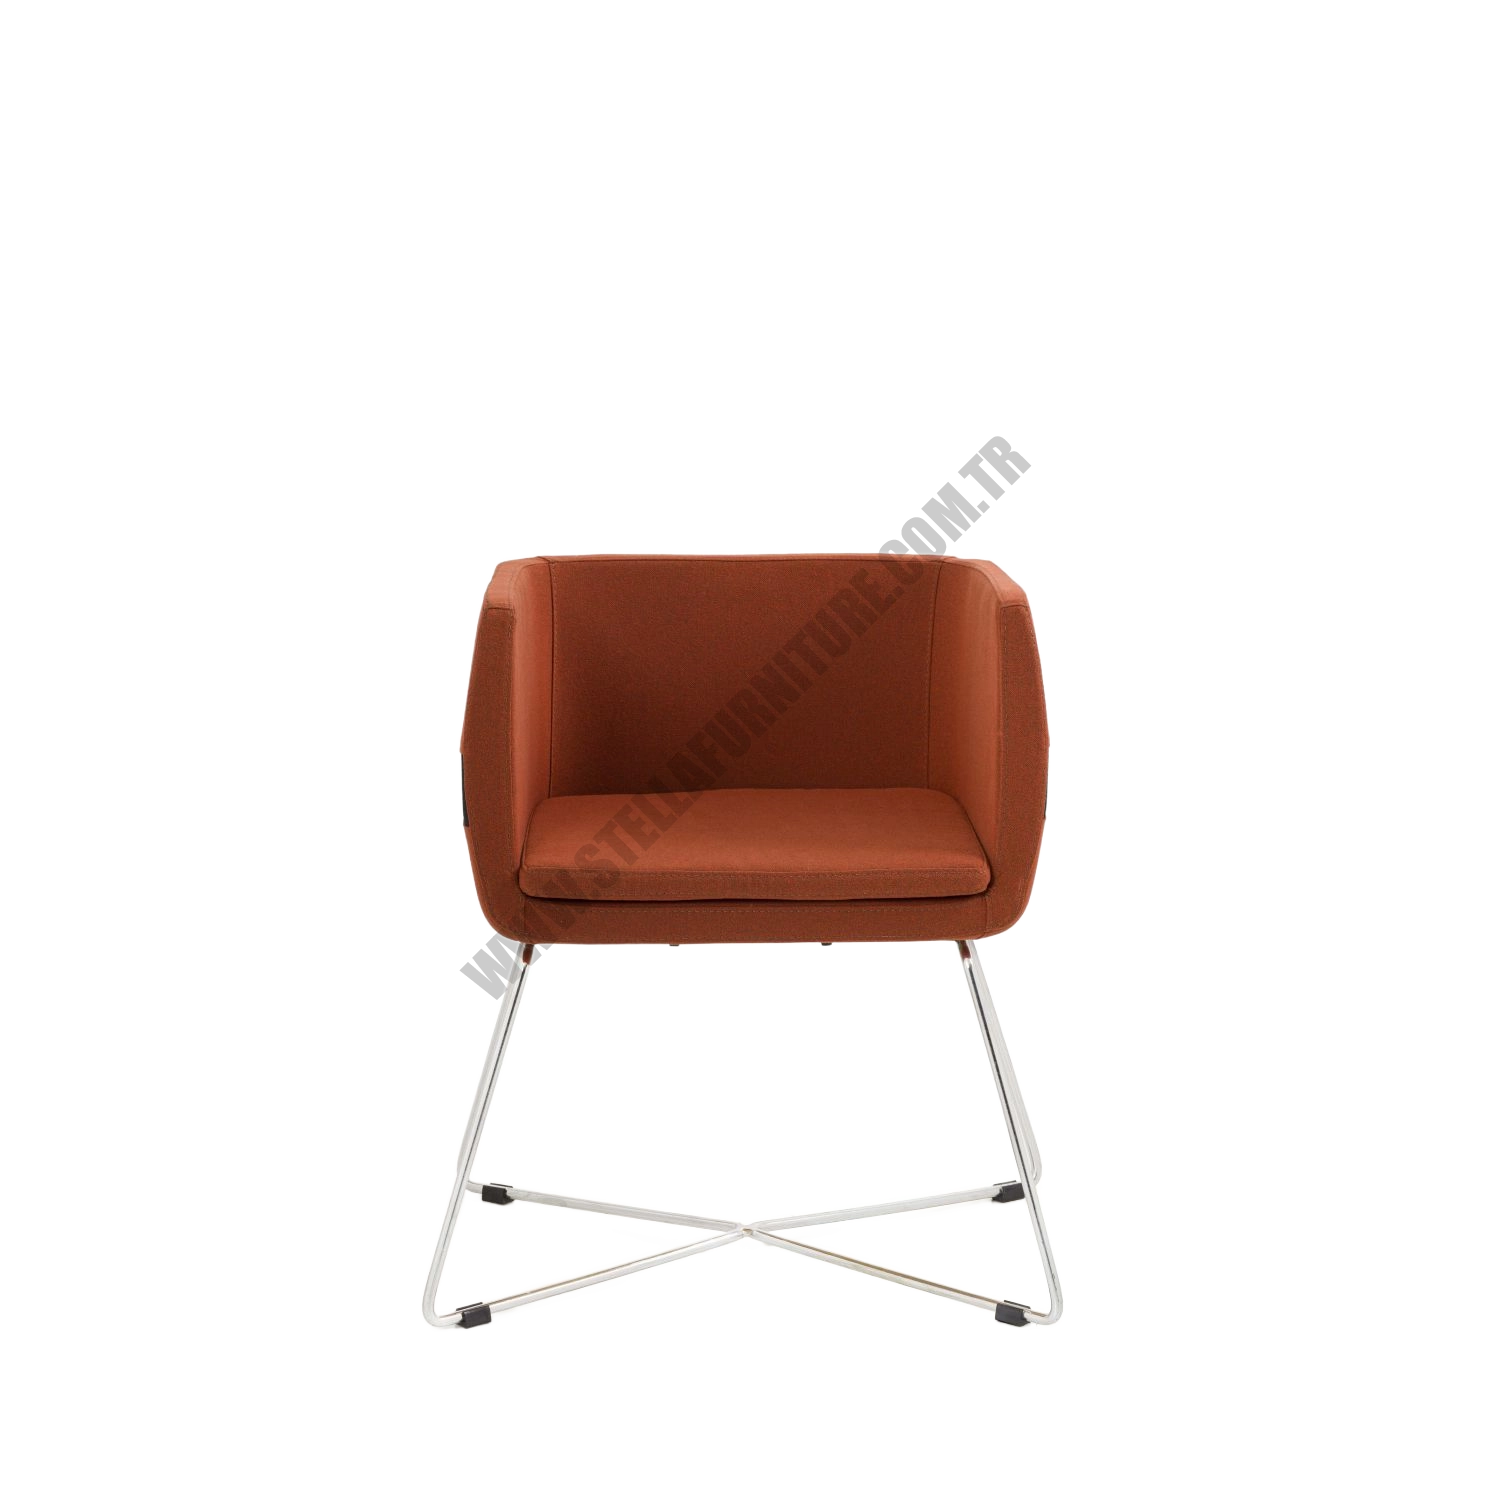
Give every table and seating group a code on the room plan. Prepare a simple distribution list matching package labels to those codes. Decide where pieces will first be placed and in what order they will be assembled; this can reduce repeated handling in tight spaces. Follow the team's appropriate protection methods for floors, walls and existing furniture. Keep required routes and emergency exits out of temporary storage arrangements.
Checks and follow-up
Separate responsibilities clearly. Which tasks belong to the supplier and which to the business? Who checks instructions and fixings? Seek technical advice instead of improvising an assembly method the manufacturer has not specified. Record missing or incorrect components against the product code. Leave electrical and other specialist connections to the relevant professionals. Clearly distinguish completed furniture from pieces still awaiting assembly and checks.
At completion, compare the actual arrangement with the plan. Pull out chairs and review circulation, table use and door movement again. Complete pre-use checks with the installers. Assign responsibility for packaging removal, handover of care instructions and open actions. Retain final photographs and the updated product schedule. A good installation file does not promise a problem-free day; it makes each piece, task and decision easier to follow when something changes.